

-
4 bedrooms
-
Designer LEICHT kitchen, crafted in Germany and finished with premium Neff appliances
-
Elegant open-plan kitchen/diner enhanced by contemporary bi-fold doors
-
Spacious lounge enhanced by a striking feature bay window for added natural light
-
Luxury bathroom specification featuring LAUFEN, KUDOS, ROCA and BRISTAN
-
Stylish Laufen vanity unit with a heated LED-illuminated mirror to the primary en-suite
-
Solar PV panels for enhanced energy efficiency
-
Garage equipped with a smart 7.2kW EV charging point
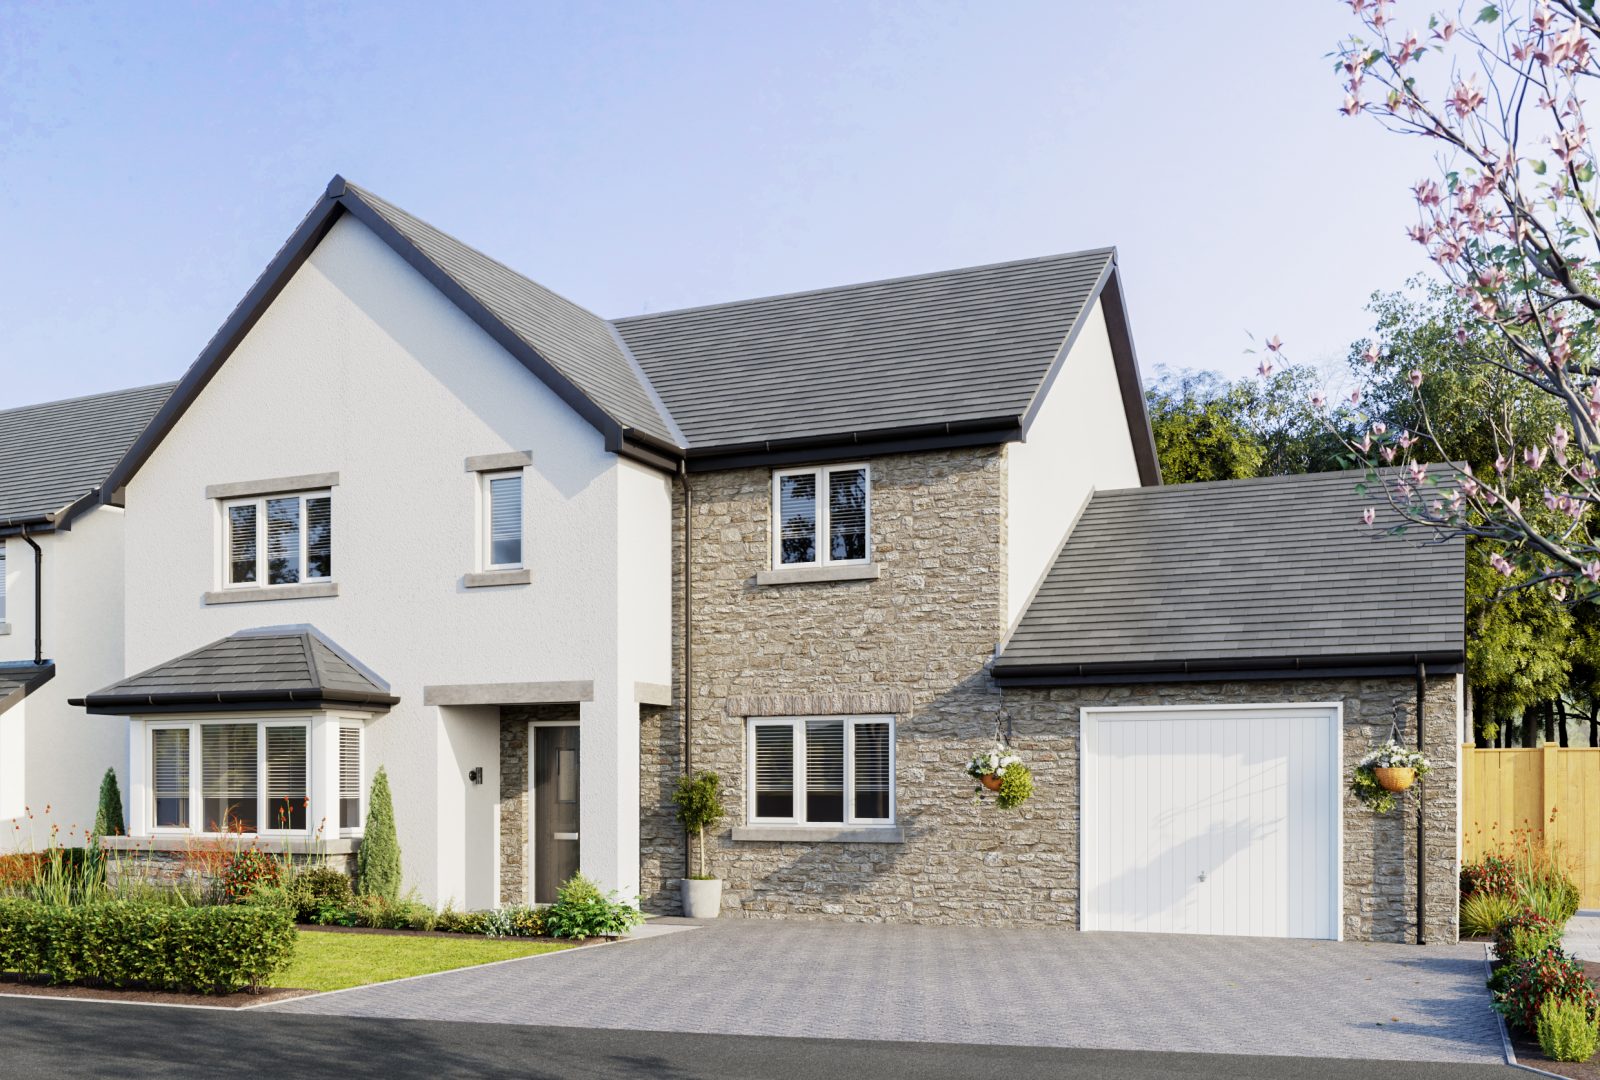
The Glenridding is a remarkable four-bedroom detached home, thoughtfully designed to offer generous living space, exceptional quality and a truly luxurious lifestyle.
From the welcoming entrance hallway, you’ll find a spacious lounge featuring an attractive bay window, creating a light and inviting space in which to relax. A separate dining room provides the perfect setting for more formal occasions. At the heart of the home is the impressive open-plan kitchen, family and dining area, designed for both everyday family life and entertaining. Elegant bi-fold doors open directly onto the private patio and garden, creating a seamless connection between indoor and outdoor living.
The contemporary German-made LEICHT kitchen is a standout feature, complete with integrated NEFF appliances and a stylish breakfast bar. Leading from the kitchen is a practical utility room, while the ground floor also benefits from a cloakroom and integral garage.
On the first floor, four beautifully proportioned bedrooms are complemented by a dedicated study, providing a quiet and practical space for home working. The luxurious family bathroom features both a bath and separate shower.
The principal bedroom is particularly impressive, featuring a walk-in dressing room and spacious en-suite shower room. The second bedroom also benefits from its own private en-suite, providing additional comfort and flexibility for family members or guests.
With its thoughtfully considered layout, high-quality specification and exceptional attention to detail, The Glenridding offers an outstanding home for modern family living.
All our homes come with a two-year Oakmere warranty, plus a 10-year insurance-backed warranty—reassurance that your new Oakmere home has been built to the highest standard. With this level of protection, you can invest in an Oakmere home with complete confidence.
 Floor Plans
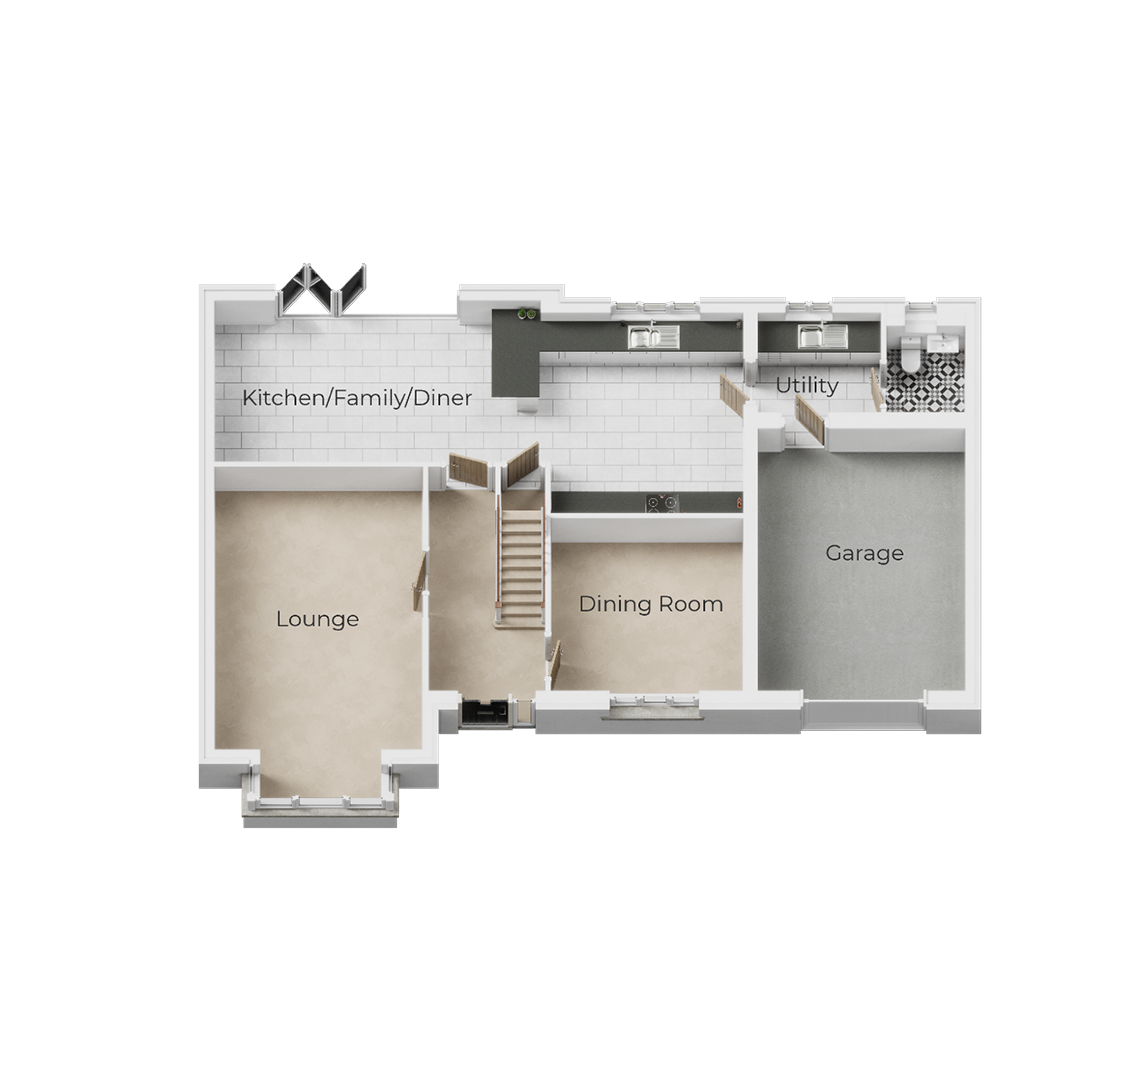
Ground Floor
-
Kitchen/Family/Dining
10.21m x 4.29m (max)
-
Lounge
4.09m x 6.56m (max)
-
Dining Room
3.66m x 3.42m
-
Utility
2.00m x 2.31m
-
Garage
3.97m x 5.27m
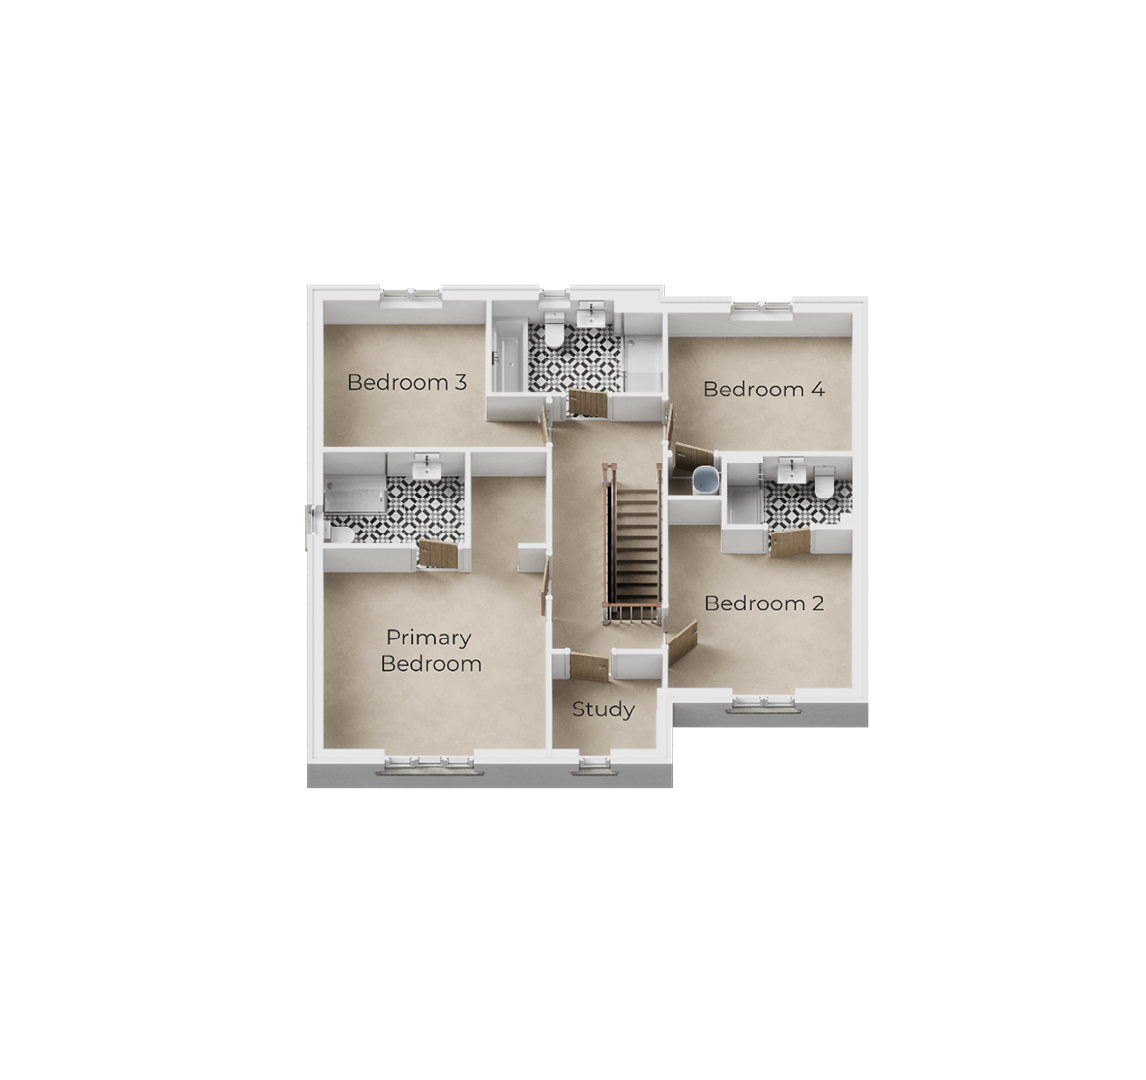
First Floor
-
Primary Bedroom
4.16m x 4.07m
-
En-Suite 1
2.66m x 1.83m
-
Dressing Area
1.42m x 1.83m
-
Bedroom 2
3.67m x 3.80m (max)
-
En-Suite 2
2.42m x 1.40m
-
Bedroom 3
4.19m x 2.95m (max)
-
Bedroom 4
3.67m x 2.77m
-
Study
2.13m x 1.91m
-
Bathroom
3.14m x 1.70m
Specification
Specification relates to the majority of plots and is dependant on house type design. Choices are subject to build stage. The images shown are for illustration purposes only and may be of other house types. Whilst every care is taken to ensure accuracy of information contained in this brochure, we cannot take responsibility for any error or misdescription and we reserve the right to alter or amend designs and specifications without prior notice. The information contained herein is for guidance only and does not form part of any contract or warranty. External finishes may vary from those shown and any dimensions given are approximate and sizes may vary from those indicated. Properties may be built handed (mirror image). External materials, landscaping, garage and window positions may vary to suit the location of individual homes. Elevational treatments may vary to those shown, please speak to our New Homes Advisor for the details regarding individual plot specifications.
Specification relates to the majority of plots and is dependant on house type design. Choices are subject to build stage. The images shown are for illustration purposes only and may be of other house types. Whilst every care is taken to ensure accuracy of information contained in this brochure, we cannot take responsibility for any error or misdescription and we reserve the right to alter or amend designs and specifications without prior notice. The information contained herein is for guidance only and does not form part of any contract or warranty. External finishes may vary from those shown and any dimensions given are approximate and sizes may vary from those indicated. Properties may be built handed (mirror image). External materials, landscaping, garage and window positions may vary to suit the location of individual homes. Elevational treatments may vary to those shown, please speak to our New Homes Advisor for the details regarding individual plot specifications.
Specification relates to the majority of plots and is dependant on house type design. Choices are subject to build stage. The images shown are for illustration purposes only and may be of other house types. Whilst every care is taken to ensure accuracy of information contained in this brochure, we cannot take responsibility for any error or misdescription and we reserve the right to alter or amend designs and specifications without prior notice. The information contained herein is for guidance only and does not form part of any contract or warranty. External finishes may vary from those shown and any dimensions given are approximate and sizes may vary from those indicated. Properties may be built handed (mirror image). External materials, landscaping, garage and window positions may vary to suit the location of individual homes. Elevational treatments may vary to those shown, please speak to our New Homes Advisor for the details regarding individual plot specifications.
Specification relates to the majority of plots and is dependant on house type design. Choices are subject to build stage. The images shown are for illustration purposes only and may be of other house types. Whilst every care is taken to ensure accuracy of information contained in this brochure, we cannot take responsibility for any error or misdescription and we reserve the right to alter or amend designs and specifications without prior notice. The information contained herein is for guidance only and does not form part of any contract or warranty. External finishes may vary from those shown and any dimensions given are approximate and sizes may vary from those indicated. Properties may be built handed (mirror image). External materials, landscaping, garage and window positions may vary to suit the location of individual homes. Elevational treatments may vary to those shown, please speak to our New Homes Advisor for the details regarding individual plot specifications.
Specification relates to the majority of plots and is dependant on house type design. Choices are subject to build stage. The images shown are for illustration purposes only and may be of other house types. Whilst every care is taken to ensure accuracy of information contained in this brochure, we cannot take responsibility for any error or misdescription and we reserve the right to alter or amend designs and specifications without prior notice. The information contained herein is for guidance only and does not form part of any contract or warranty. External finishes may vary from those shown and any dimensions given are approximate and sizes may vary from those indicated. Properties may be built handed (mirror image). External materials, landscaping, garage and window positions may vary to suit the location of individual homes. Elevational treatments may vary to those shown, please speak to our New Homes Advisor for the details regarding individual plot specifications.