

-
4 bedrooms
-
From £780,000
-
Designer LEICHT kitchen, crafted in Germany and finished with premium Neff appliances
-
Elegant open-plan kitchen/diner enhanced by contemporary bi-fold doors
-
Spacious lounge enhanced by a striking feature bay window for added natural light
-
Luxury bathroom specification featuring LAUFEN, KUDOS, ROCA and BRISTAN
-
Stylish Laufen vanity unit with a heated LED-illuminated mirror to the primary en-suite
-
Solar PV panels for enhanced energy efficiency
-
Garage equipped with a smart 7.2kW EV charging point
-
New Release
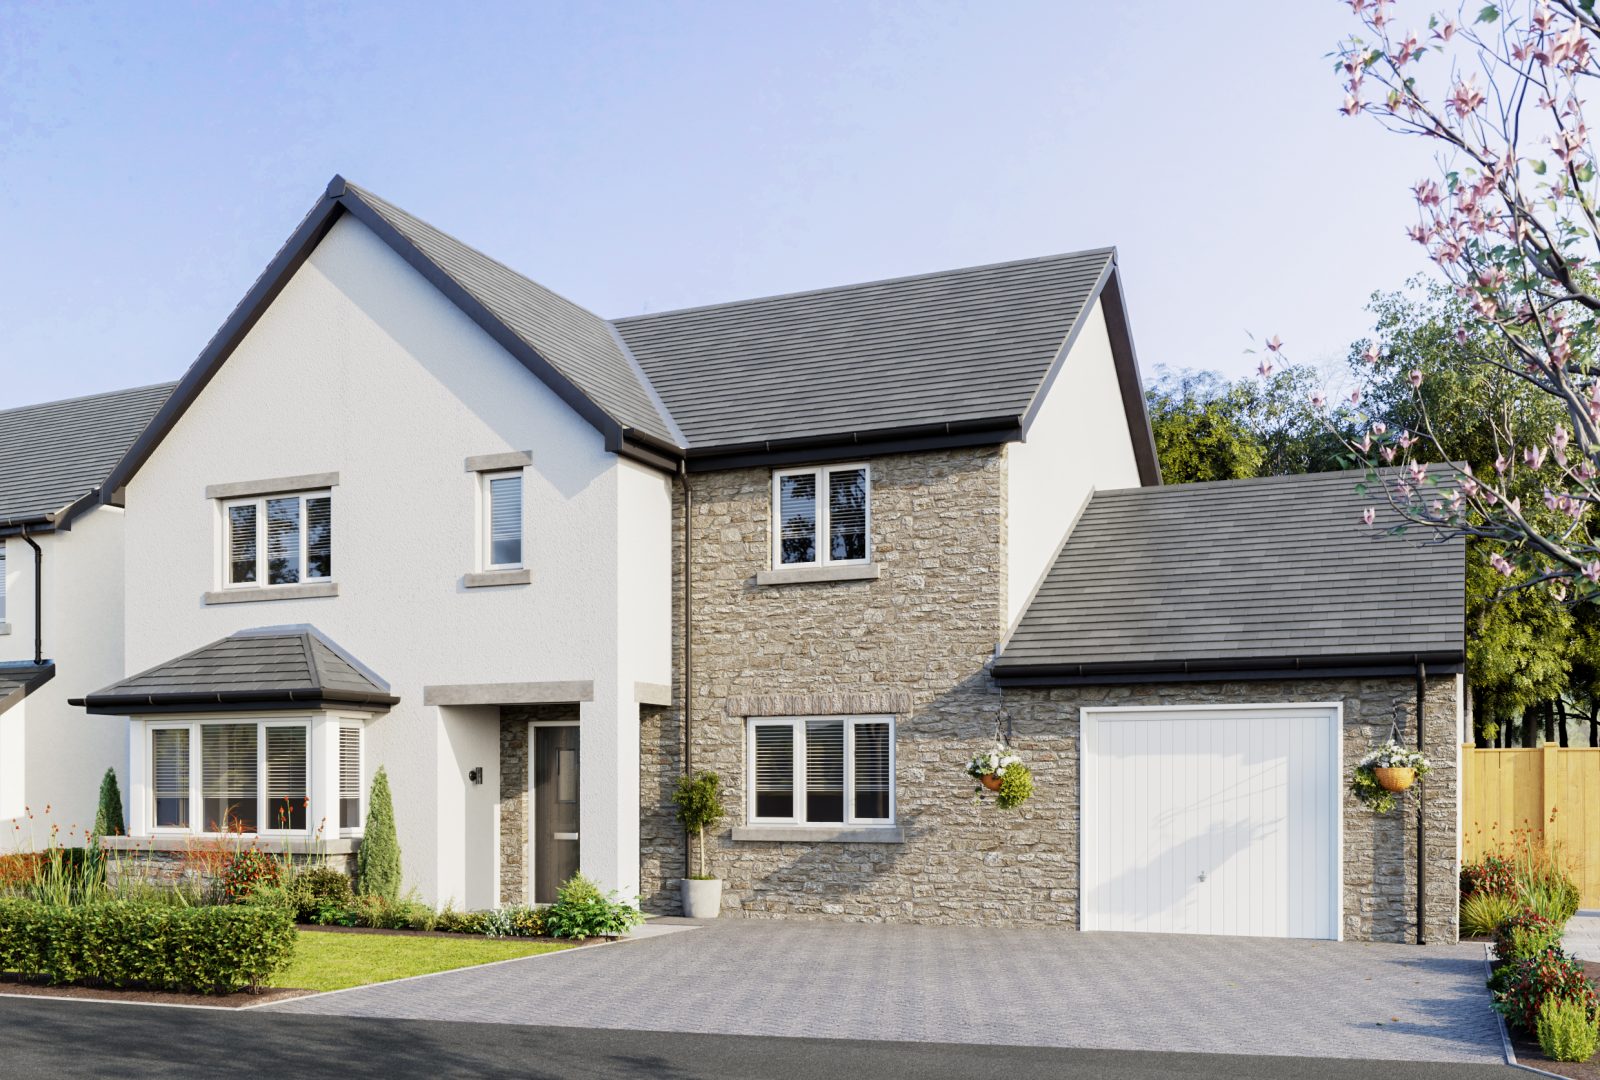
The Glenridding is a remarkable four-bedroom detached home, thoughtfully designed to offer generous living space, exceptional quality and a truly luxurious lifestyle.
From the welcoming entrance hallway, you’ll find a spacious lounge featuring an attractive bay window, creating a light and inviting space in which to relax. A separate dining room provides the perfect setting for more formal occasions. At the heart of the home is the impressive open-plan kitchen, family and dining area, designed for both everyday family life and entertaining. Elegant bi-fold doors open directly onto the private patio and garden, creating a seamless connection between indoor and outdoor living.
The contemporary German-made LEICHT kitchen is a standout feature, complete with integrated NEFF appliances and a stylish breakfast bar. Leading from the kitchen is a practical utility room, while the ground floor also benefits from a cloakroom and integral garage.
On the first floor, four beautifully proportioned bedrooms are complemented by a dedicated study, providing a quiet and practical space for home working. The luxurious family bathroom features both a bath and separate shower.
The principal bedroom is particularly impressive, featuring a walk-in dressing room and spacious en-suite shower room. The second bedroom also benefits from its own private en-suite, providing additional comfort and flexibility for family members or guests.
With its thoughtfully considered layout, high-quality specification and exceptional attention to detail, The Glenridding offers an outstanding home for modern family living.
All our homes come with a two-year Oakmere warranty, plus a 10-year insurance-backed warranty—reassurance that your new Oakmere home has been built to the highest standard. With this level of protection, you can invest in an Oakmere home with complete confidence.
 Floor Plans
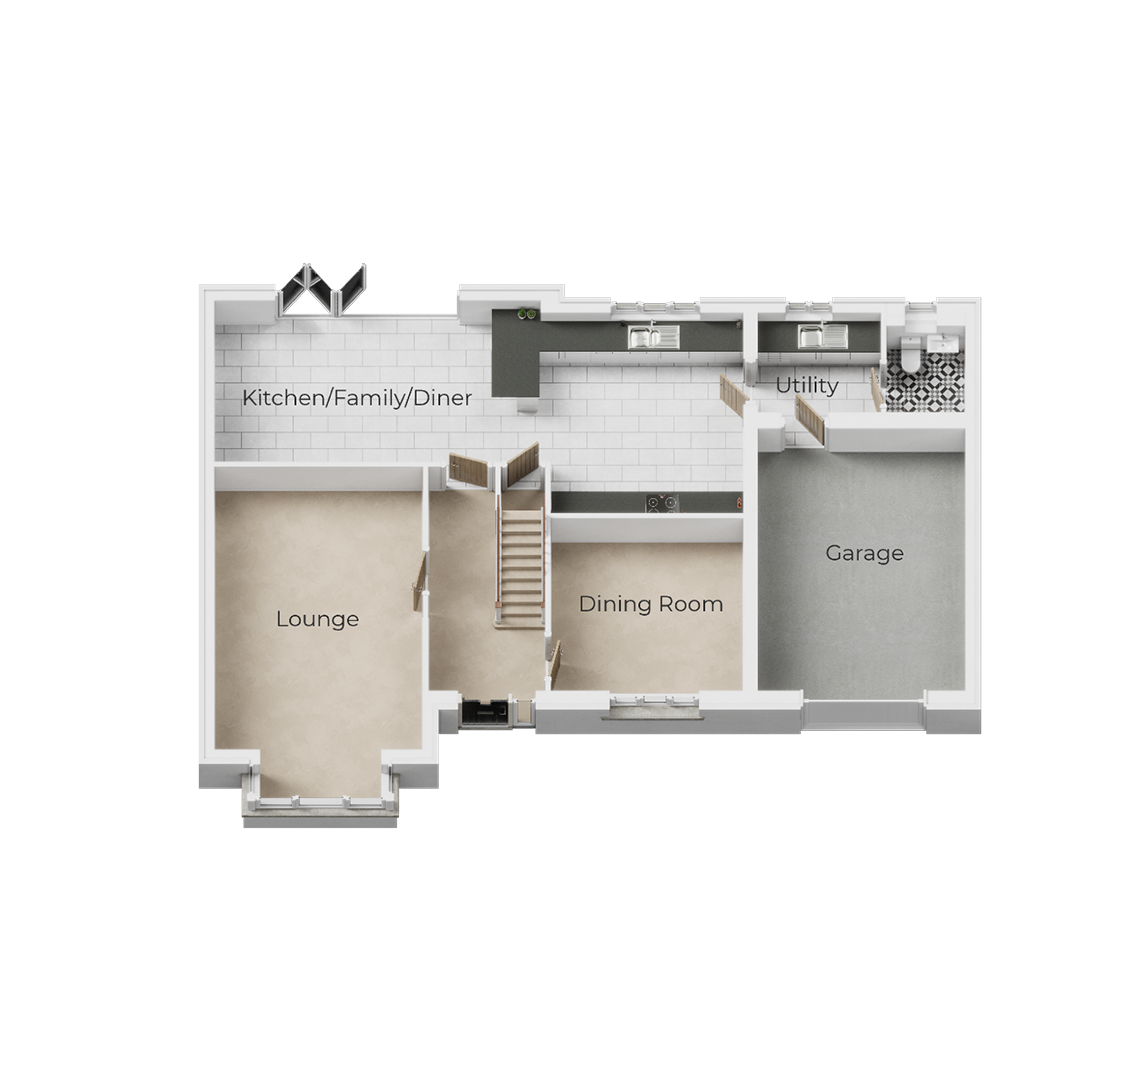
Ground Floor
-
Kitchen/Family/Dining
10.21m x 4.29m (max)
-
Lounge
4.09m x 6.56m (max)
-
Dining Room
3.66m x 3.42m
-
Utility
2.00m x 2.31m
-
Garage
3.97m x 5.27m
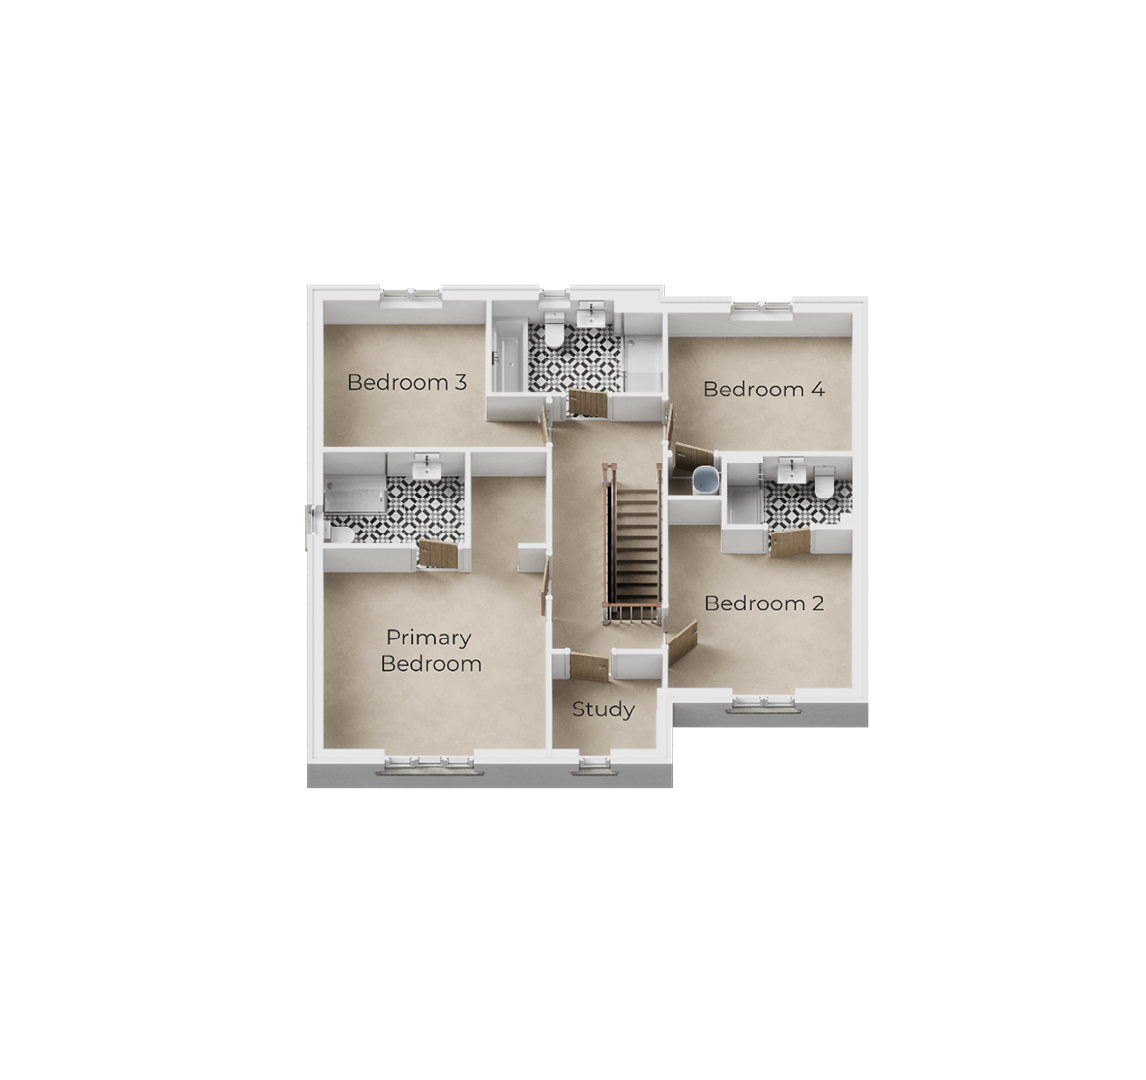
First Floor
-
Primary Bedroom
4.16m x 4.07m
-
En-Suite 1
2.66m x 1.83m
-
Dressing Area
1.42m x 1.83m
-
Bedroom 2
3.67m x 3.80m (max)
-
En-Suite 2
2.42m x 1.40m
-
Bedroom 3
4.19m x 2.95m (max)
-
Bedroom 4
3.67m x 2.77m
-
Study
2.13m x 1.91m
-
Bathroom
3.14m x 1.70m
Specification
- A German made bespoke LEICHT kitchen featuring a range of contemporary doors available in multiple finishes and colours
- Built-in waste bin unit
- Deep drawers have 8mm thick etched tone glass sides
- Full height back coloured glass splash back behind the hob to the underside of the extractor
- LED under-unit lighting
- LEICHT laminate worktops with 100mm upstand
- NEFF built-in extractor
- NEFF built-in microwave
- NEFF built-in single oven
- NEFF fully integrated dishwasher
- NEFF fully integrated fridge-freezer
- NEFF induction hob
- Soft closing cabinet doors and drawers
- Stainless steel sink and chrome finished tap
- True handle-less concept giving a seamless and minimalist appearance
Specification relates to the majority of plots and is dependant on house type design. Choices are subject to build stage. The images shown are for illustration purposes only and may be of other house types. Whilst every care is taken to ensure accuracy of information contained in this brochure, we cannot take responsibility for any error or misdescription and we reserve the right to alter or amend designs and specifications without prior notice. The information contained herein is for guidance only and does not form part of any contract or warranty. External finishes may vary from those shown and any dimensions given are approximate and sizes may vary from those indicated. Properties may be built handed (mirror image). External materials, landscaping, garage and window positions may vary to suit the location of individual homes. Elevational treatments may vary to those shown, please speak to our New Homes Advisor for the details regarding individual plot specifications.
- Bristan showers and brassware
- Choice of ceramic and porcelain wall tiles to bathroom and all en-suites
- Chrome heated towel rail to bathroom and all en-suites
- Extensive tiling to main bathroom and all en-suites
- Heated LED illuminated mirror to the primary en-suite with integral shaver socket
- Kudos shower screens
- Laufen wall hung vanity basin unit to the primary en-suite
- Roca sanitaryware
Specification relates to the majority of plots and is dependant on house type design. Choices are subject to build stage. The images shown are for illustration purposes only and may be of other house types. Whilst every care is taken to ensure accuracy of information contained in this brochure, we cannot take responsibility for any error or misdescription and we reserve the right to alter or amend designs and specifications without prior notice. The information contained herein is for guidance only and does not form part of any contract or warranty. External finishes may vary from those shown and any dimensions given are approximate and sizes may vary from those indicated. Properties may be built handed (mirror image). External materials, landscaping, garage and window positions may vary to suit the location of individual homes. Elevational treatments may vary to those shown, please speak to our New Homes Advisor for the details regarding individual plot specifications.
- Block paved driveway
- External cold water tap
- Flagged path and rear patio
- Landscaping to front garden
- Natural slate roof
- Steel up and over garage door
- Timber gate
- Top soil to rear garden
- Vertical timber fencing or natural boundary
Specification relates to the majority of plots and is dependant on house type design. Choices are subject to build stage. The images shown are for illustration purposes only and may be of other house types. Whilst every care is taken to ensure accuracy of information contained in this brochure, we cannot take responsibility for any error or misdescription and we reserve the right to alter or amend designs and specifications without prior notice. The information contained herein is for guidance only and does not form part of any contract or warranty. External finishes may vary from those shown and any dimensions given are approximate and sizes may vary from those indicated. Properties may be built handed (mirror image). External materials, landscaping, garage and window positions may vary to suit the location of individual homes. Elevational treatments may vary to those shown, please speak to our New Homes Advisor for the details regarding individual plot specifications.
- Carbon-monoxide detector
- Chrome door handles and hinges
- Front door bell
- Mains powered smoke/heat detectors with battery back-up
- Matching skirting boards and architraves
- Media plate to lounge
- Oak veneered doors
- Ostrich eggshell coloured matt ceilings
- Ostrich eggshell coloured matt walls
- USB double outlet sockets to kitchen and primary bedroom
- White painted staircase with Oak handrail
- White satin woodwork
Specification relates to the majority of plots and is dependant on house type design. Choices are subject to build stage. The images shown are for illustration purposes only and may be of other house types. Whilst every care is taken to ensure accuracy of information contained in this brochure, we cannot take responsibility for any error or misdescription and we reserve the right to alter or amend designs and specifications without prior notice. The information contained herein is for guidance only and does not form part of any contract or warranty. External finishes may vary from those shown and any dimensions given are approximate and sizes may vary from those indicated. Properties may be built handed (mirror image). External materials, landscaping, garage and window positions may vary to suit the location of individual homes. Elevational treatments may vary to those shown, please speak to our New Homes Advisor for the details regarding individual plot specifications.
- 'A' rated high-efficiency gas central heating boiler
- Energy saving uPVC windows manufactured to 'A' rated standard
- High performance insulation throughout
- Low energy lighting and LED downlights
- PIR sensor lighting to front and rear external doors
- Programmable heating with dual zone controls
- Smart 7.2kW electric vehicle charging point
- Solar PV panels
- Water saving showers and taps
Specification relates to the majority of plots and is dependant on house type design. Choices are subject to build stage. The images shown are for illustration purposes only and may be of other house types. Whilst every care is taken to ensure accuracy of information contained in this brochure, we cannot take responsibility for any error or misdescription and we reserve the right to alter or amend designs and specifications without prior notice. The information contained herein is for guidance only and does not form part of any contract or warranty. External finishes may vary from those shown and any dimensions given are approximate and sizes may vary from those indicated. Properties may be built handed (mirror image). External materials, landscaping, garage and window positions may vary to suit the location of individual homes. Elevational treatments may vary to those shown, please speak to our New Homes Advisor for the details regarding individual plot specifications.
Contact Us
Your local new homes advisor
Joanne Harrison
-
Telephone
07825 916 623 -
Address
Underbarrow Road, Kendal, Cumbria, LA9 5RS -
Opening Times
Monday: 11:00 am – 5:00 pm
Tuesday: Closed
Wednesday: Closed
Thursday: Closed
Friday: 11:00 am – 5:00 pm
Saturday: 11:00 am – 5:00 pm
Sunday: 11:00 am – 5:00 pm
Please call 07825 916 623 to make an appointment.