

-
2 bedrooms
-
From £TBC
-
Designer German-made LEICHT kitchen with integrated NEFF appliances
-
Two generously sized double bedrooms
-
Carefully selected bathroom fittings from ROCA, KUDOS, LAUFEN and BRISTAN
-
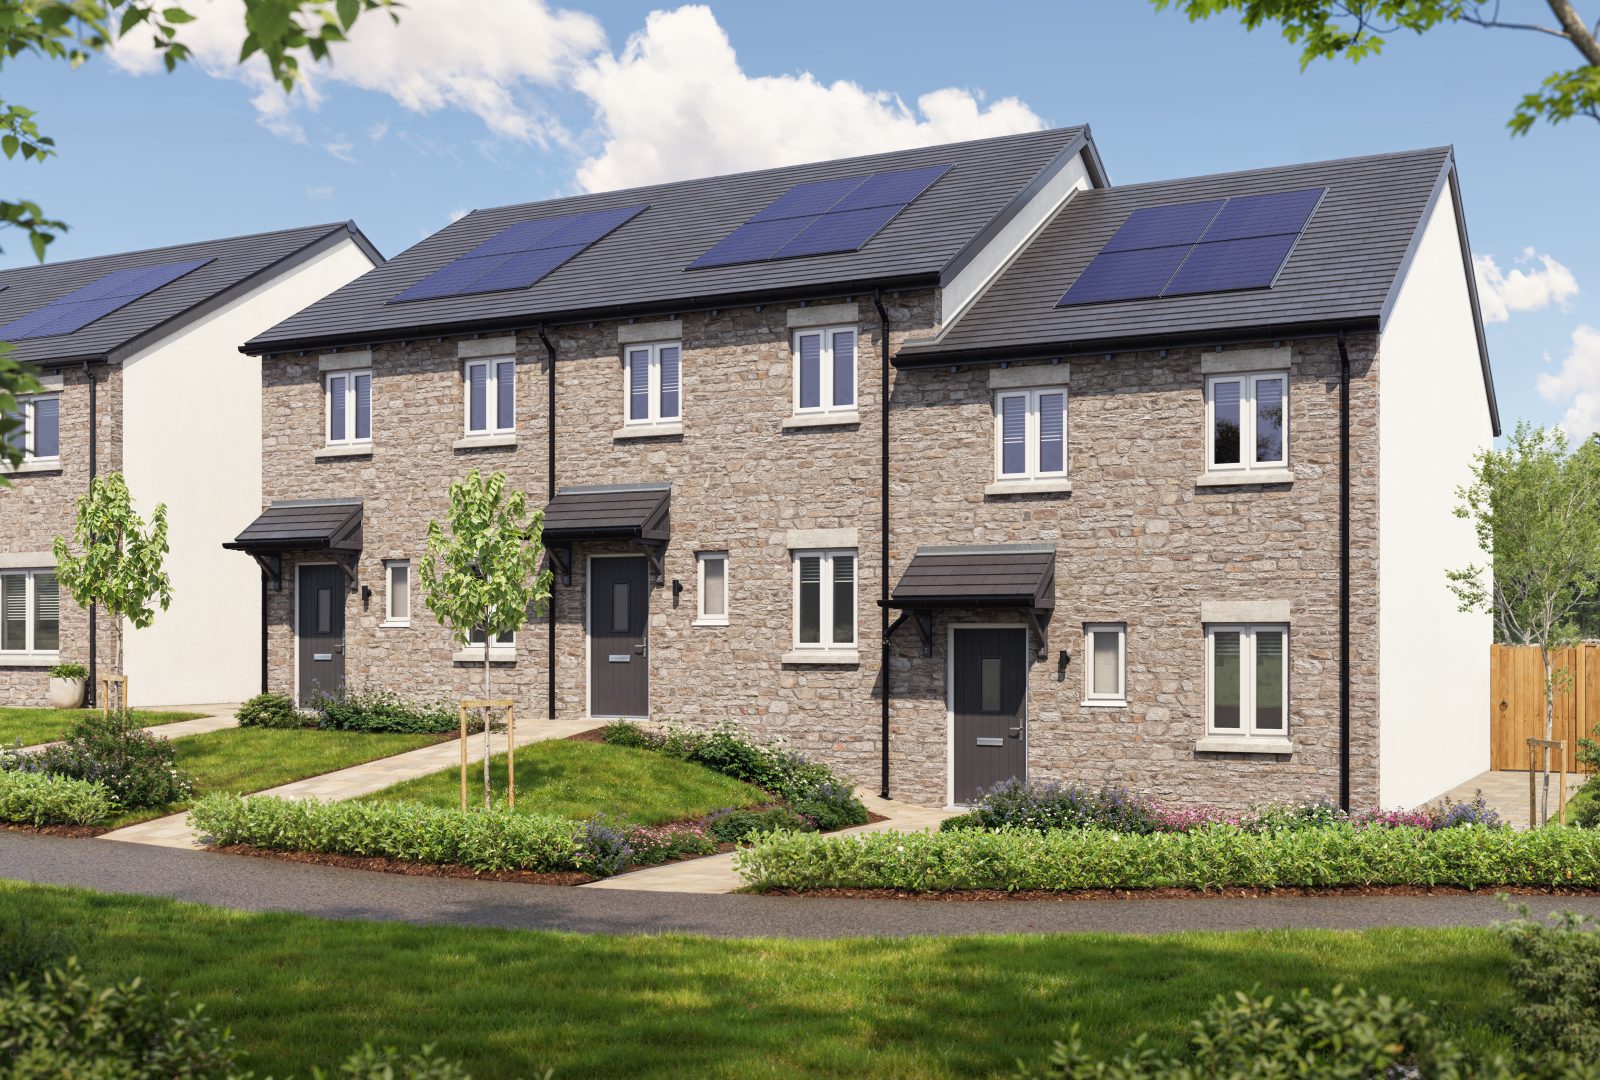
Energy-efficient home with solar PV panels and an air source heat pump
-
Smart 7.2kW electric vehicle charging point
-
Natural slate roof and private parking
-
Coming Soon
Two Bedroom Terraced Home with Private Parking
Introducing The Rothay - an attractive two-bedroom terraced home offering well-planned living accommodation, two generous double bedrooms and private parking.
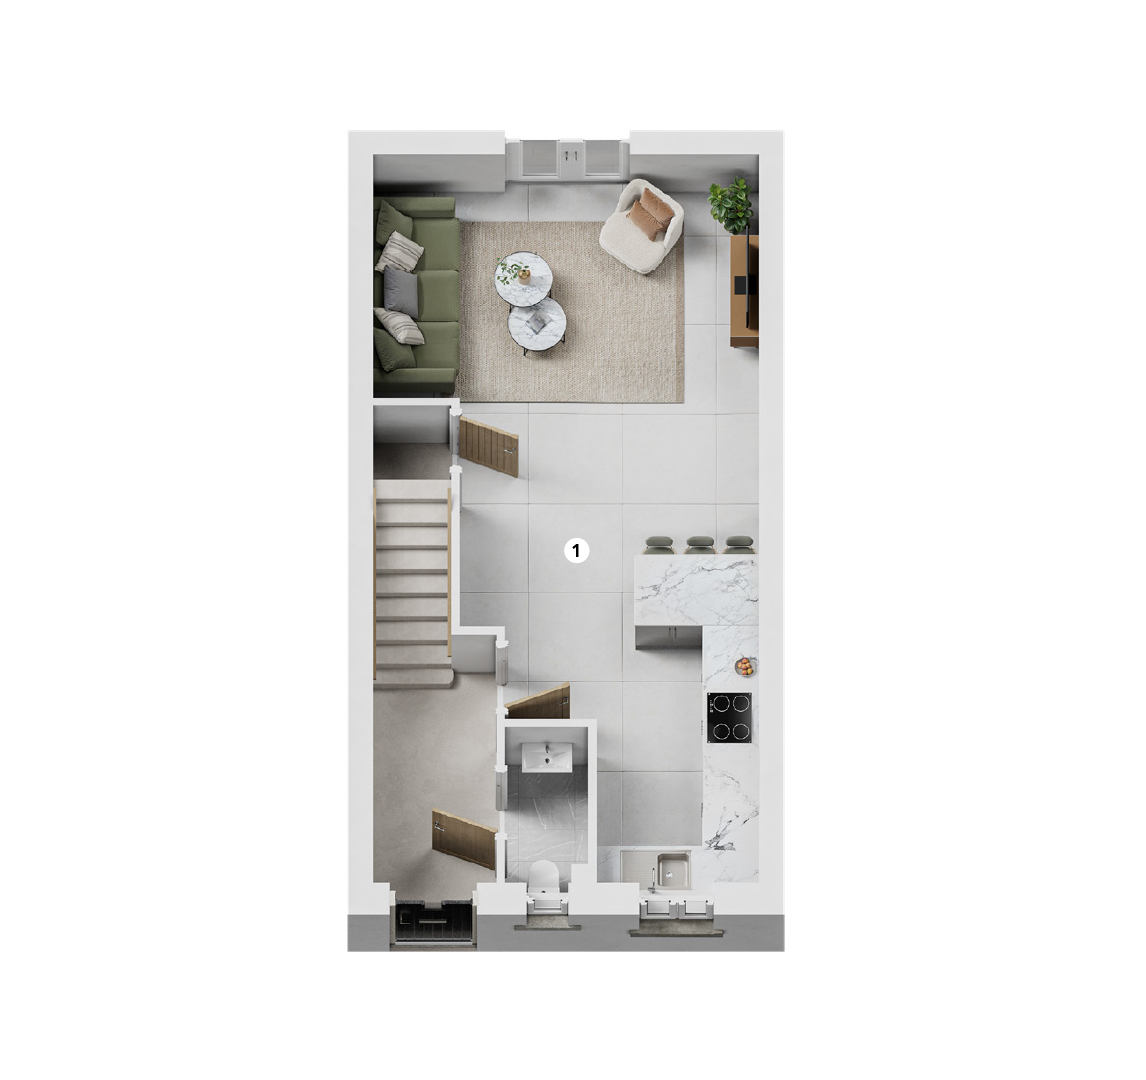
The ground floor features a spacious open-plan lounge, kitchen and dining area, creating a sociable and flexible space for everyday living. The individually designed German-made LEICHT kitchen comes complete with integrated NEFF appliances, while access to the rear garden creates an easy connection between indoor and outdoor living. A convenient cloakroom completes the ground floor.
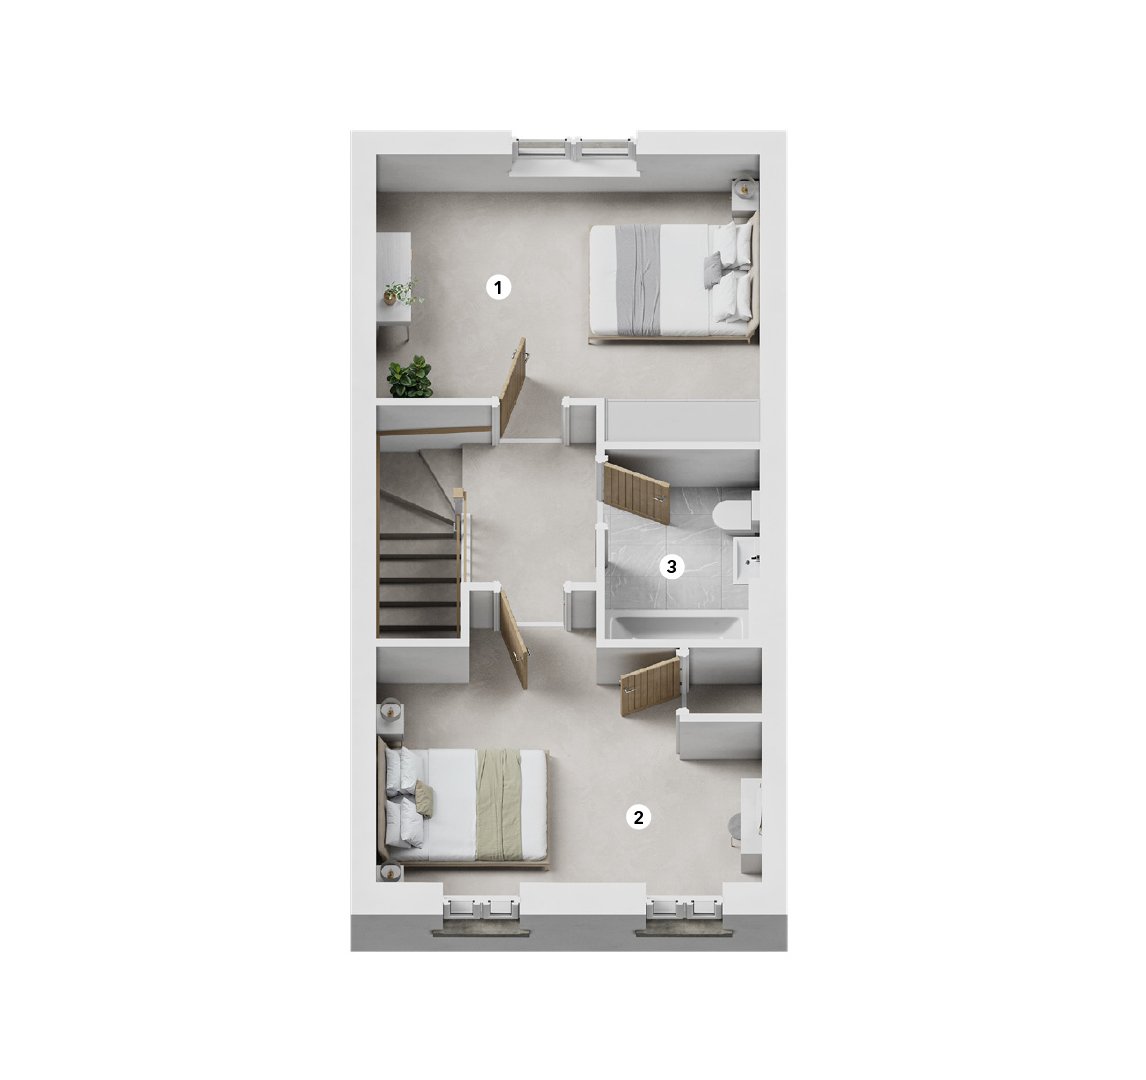
Upstairs, there are two generously sized double bedrooms, offering plenty of space for relaxation and storage. A well-appointed family bathroom completes the first floor.
All our homes come with a two-year Oakmere warranty, plus a 10-year insurance-backed warranty-reassurance that your new Oakmere home has been built to the highest standard. With this level of protection, you can invest in an Oakmere home with complete confidence.
 Floor Plans
Ground Floor
-
1. Lounge/Kitchen/Diner
4.58m x 9.15m (max)
First Floor
-
1. Primary Bedroom
4.58m x 3.59m (max)
-
2. Bedroom 2
4.62m x 3.66m (max)
-
3. Bathroom
1.92m x 2.38m
Specification
- A German made bespoke LEICHT kitchen featuring a range of contemporary doors available in multiple finishes and colours
- All deep drawers have 8mm thick etched tone glass sides
- Built-in waste bin unit
- Full height back coloured glass splash back behind the hob to the underside of the extractor
- Laminate worktops with 100mm upstand
- LED under-unit lighting
- NEFF built-in extractor
- NEFF built-in microwave
- NEFF built-in single oven
- NEFF fully integrated dishwasher
- NEFF fully integrated fridge-freezer
- NEFF induction hob
- Soft closing cabinet doors and drawers
- Stainless steel sink and chrome finished tap
- True handle-less concept giving a seamless and minimalist appearance
Specification relates to the majority of plots and is dependant on house type design. Choices are subject to build stage. The images shown are for illustration purposes only and may be of other house types. Whilst every care is taken to ensure accuracy of information contained in this brochure, we cannot take responsibility for any error or misdescription and we reserve the right to alter or amend designs and specifications without prior notice. The information contained herein is for guidance only and does not form part of any contract or warranty. External finishes may vary from those shown and any dimensions given are approximate and sizes may vary from those indicated. Properties may be built handed (mirror image). External materials, landscaping, garage and window positions may vary to suit the location of individual homes. Elevational treatments may vary to those shown, please speak to our New Homes Advisor for the details regarding individual plot specifications.
- Bristan showers and brassware
- Choice of ceramic and porcelain wall tiles to bathroom and all en-suites
- Chrome heated towel rail to bathroom and all en-suites
- Extensive tiling to bathroom and all en-suites
- Heated LED illuminated mirror to the primary en-suite with integral shaver socket
- Kudos shower screens
- Laufen wall hung vanity basin unit to the primary en-suite
- Roca sanitaryware
Specification relates to the majority of plots and is dependant on house type design. Choices are subject to build stage. The images shown are for illustration purposes only and may be of other house types. Whilst every care is taken to ensure accuracy of information contained in this brochure, we cannot take responsibility for any error or misdescription and we reserve the right to alter or amend designs and specifications without prior notice. The information contained herein is for guidance only and does not form part of any contract or warranty. External finishes may vary from those shown and any dimensions given are approximate and sizes may vary from those indicated. Properties may be built handed (mirror image). External materials, landscaping, garage and window positions may vary to suit the location of individual homes. Elevational treatments may vary to those shown, please speak to our New Homes Advisor for the details regarding individual plot specifications.
- Block paved driveway/private parking
- External cold water tap
- Flagged path and rear patio
- Landscaping to front garden
- Natural slate roof
- Timber gate
- Top soil to rear garden
- Vertical timber fencing or natural boundary
Specification relates to the majority of plots and is dependant on house type design. Choices are subject to build stage. The images shown are for illustration purposes only and may be of other house types. Whilst every care is taken to ensure accuracy of information contained in this brochure, we cannot take responsibility for any error or misdescription and we reserve the right to alter or amend designs and specifications without prior notice. The information contained herein is for guidance only and does not form part of any contract or warranty. External finishes may vary from those shown and any dimensions given are approximate and sizes may vary from those indicated. Properties may be built handed (mirror image). External materials, landscaping, garage and window positions may vary to suit the location of individual homes. Elevational treatments may vary to those shown, please speak to our New Homes Advisor for the details regarding individual plot specifications.
- Carbon-monoxide detector
- Chrome door handles and hinges
- Front door bell
- Mains powered smoke/heat detectors with battery back-up
- Matching skirting boards and architraves
- Media plate to lounge
- Oak veneered doors
- Ostrich eggshell coloured matt ceilings
- Ostrich eggshell coloured matt walls
- USB double outlet sockets to kitchen and primary bedroom
- White painted staircase with Oak handrail
- White satin woodwork
Specification relates to the majority of plots and is dependant on house type design. Choices are subject to build stage. The images shown are for illustration purposes only and may be of other house types. Whilst every care is taken to ensure accuracy of information contained in this brochure, we cannot take responsibility for any error or misdescription and we reserve the right to alter or amend designs and specifications without prior notice. The information contained herein is for guidance only and does not form part of any contract or warranty. External finishes may vary from those shown and any dimensions given are approximate and sizes may vary from those indicated. Properties may be built handed (mirror image). External materials, landscaping, garage and window positions may vary to suit the location of individual homes. Elevational treatments may vary to those shown, please speak to our New Homes Advisor for the details regarding individual plot specifications.
- Air source heat pump heating system
- Energy saving uPVC windows manufactured to 'A' rated standard
- High performance insulation throughout
- Low energy lighting and LED downlights
- PIR sensor lighting to front and rear external doors
- Programmable heating with dual zone controls
- Smart 7.2kW electric vehicle charging point
- Solar PV panels
- Water saving showers and taps
Specification relates to the majority of plots and is dependant on house type design. Choices are subject to build stage. The images shown are for illustration purposes only and may be of other house types. Whilst every care is taken to ensure accuracy of information contained in this brochure, we cannot take responsibility for any error or misdescription and we reserve the right to alter or amend designs and specifications without prior notice. The information contained herein is for guidance only and does not form part of any contract or warranty. External finishes may vary from those shown and any dimensions given are approximate and sizes may vary from those indicated. Properties may be built handed (mirror image). External materials, landscaping, garage and window positions may vary to suit the location of individual homes. Elevational treatments may vary to those shown, please speak to our New Homes Advisor for the details regarding individual plot specifications.
Contact Us
Your local new homes advisor
Amanda Davenport
-
Telephone
07826 844 006 -
Address
Sand Lane, Warton, LA5 9TL -
Opening Times
For any sales enquiries, please visit our Marketing Suite at
Kellet Gardens, Capernwray Road, Over Kellet LA6 1AF
Monday: 11:00 am – 5:00 pm
Tuesday: Closed
Wednesday: Closed
Thursday: 11:00am - 5.00 pm
Friday: 11:00 am – 5:00 pm
Saturday: 11:00 am – 5:00 pm
Sunday: 11:00 am – 5:00 pm