

-
3 bedrooms
-
Designer German-made LEICHT kitchen with integrated NEFF appliances
-
Spacious separate lounge and kitchen/dining area
-
French doors opening onto the private patio and rear garden
-
Primary bedroom with en-suite shower room
-
Energy-efficient home with solar PV panels and an air source heat pump
-
Private parking with a smart 7.2kW electric vehicle charging point
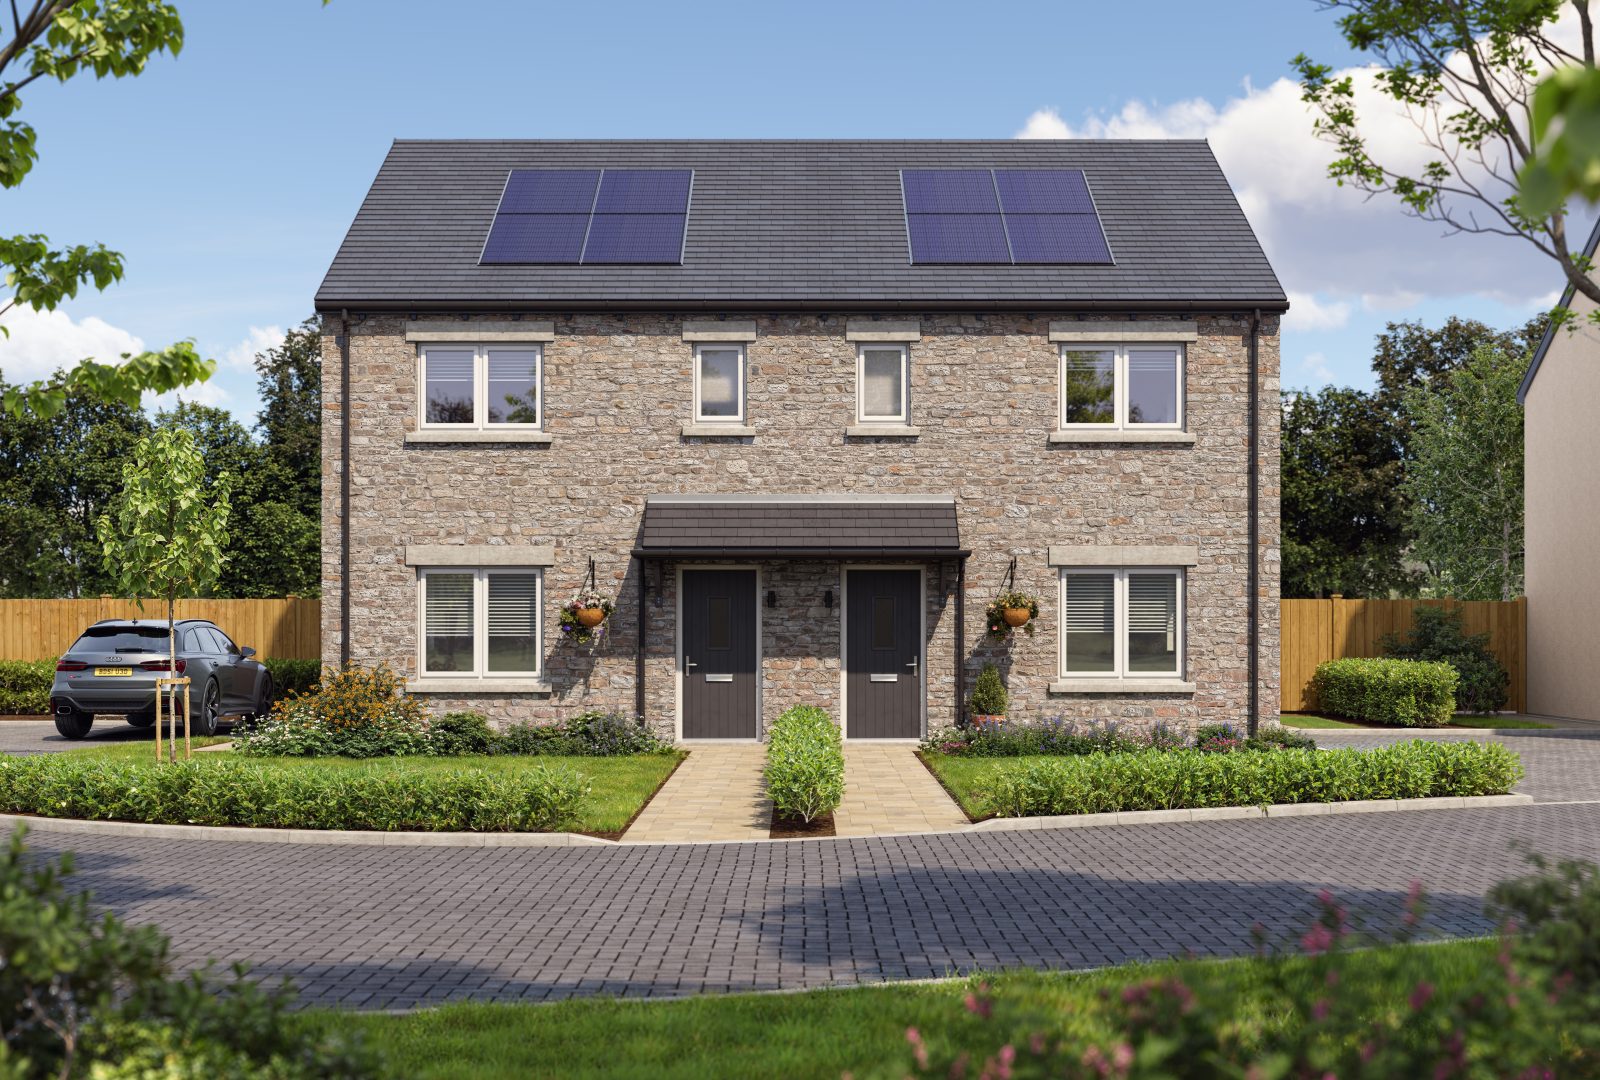
Three Bedroom Semi-Detached Home with Private Parking
Introducing The Brathay - an attractive three-bedroom semi-detached home offering well-planned living accommodation, a primary bedroom with en-suite and private parking.
A welcoming entrance hall leads to the spacious lounge, providing a comfortable space to relax. The individually designed German-made LEICHT kitchen with integrated NEFF appliances incorporates a generous dining area, with French doors opening directly onto the private patio and rear garden. A convenient cloakroom completes the ground floor.
Upstairs, there are three well-proportioned bedrooms, including a generous primary bedroom with its own en-suite shower room. A beautifully designed family bathroom completes the first floor.
All our homes come with a two-year Oakmere warranty, plus a 10-year insurance-backed warranty - reassurance that your new Oakmere home has been built to the highest standard. With this level of protection, you can invest in an Oakmere home with complete confidence.
 Floor Plans
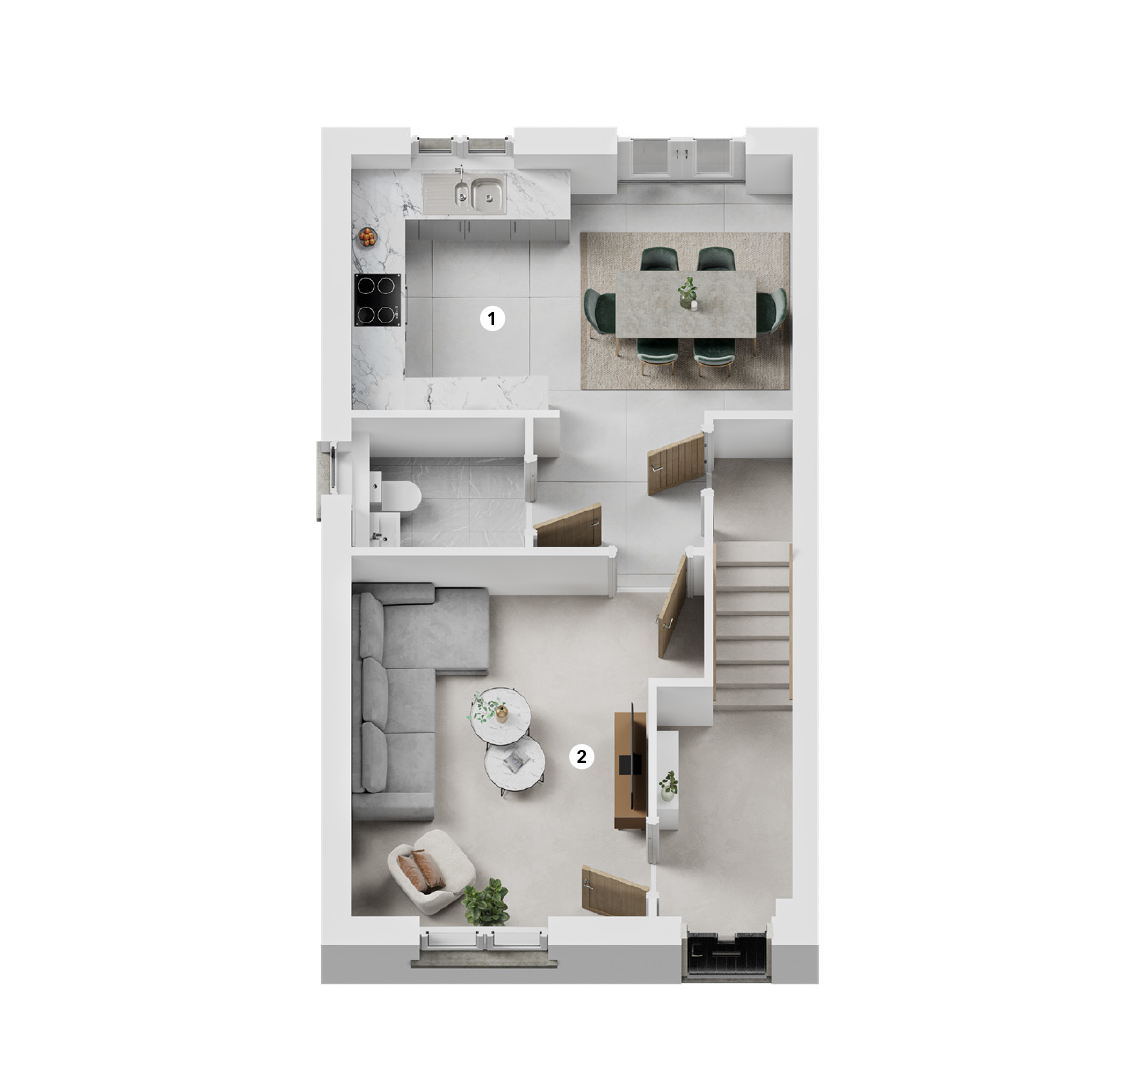
Ground Floor
-
1. Kitchen/Diner
5.09m x 3.07m
-
2. Lounge
4.06m x 4.37m (max)
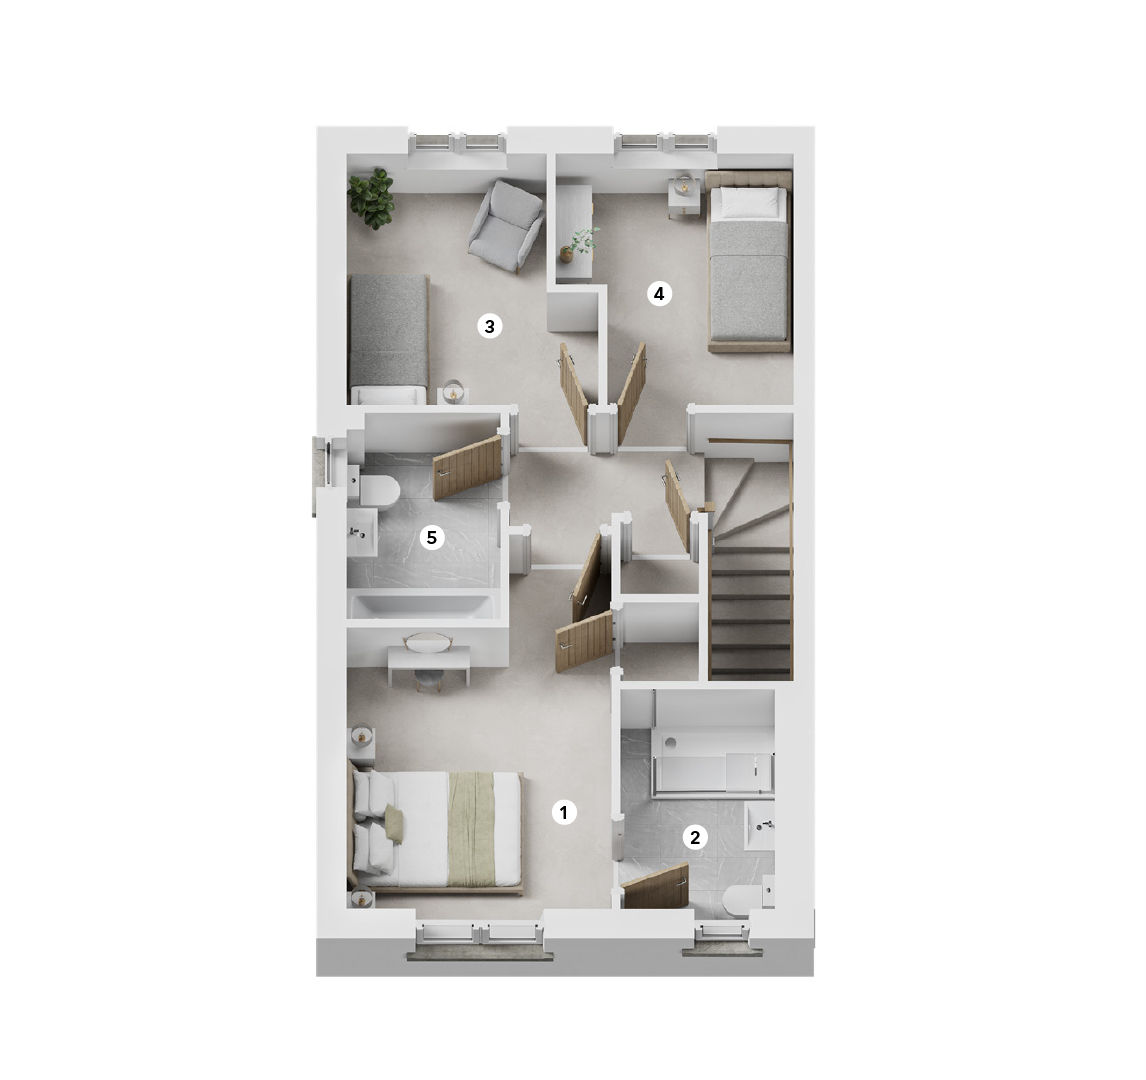
First Floor
-
1. Primary Bedroom
3.06m x 4.56m (max)
-
2. En-Suite
1.74m x 2.66m
-
3. Bedroom 2
2.89m x 3.07m (max)
-
4. Bedroom 3
2.70m x 3.07m (max)
-
5. Bathroom
1.75m x 2.46m
Specification
Specification relates to the majority of plots and is dependant on house type design. Choices are subject to build stage. The images shown are for illustration purposes only and may be of other house types. Whilst every care is taken to ensure accuracy of information contained in this brochure, we cannot take responsibility for any error or misdescription and we reserve the right to alter or amend designs and specifications without prior notice. The information contained herein is for guidance only and does not form part of any contract or warranty. External finishes may vary from those shown and any dimensions given are approximate and sizes may vary from those indicated. Properties may be built handed (mirror image). External materials, landscaping, garage and window positions may vary to suit the location of individual homes. Elevational treatments may vary to those shown, please speak to our New Homes Advisor for the details regarding individual plot specifications.
Specification relates to the majority of plots and is dependant on house type design. Choices are subject to build stage. The images shown are for illustration purposes only and may be of other house types. Whilst every care is taken to ensure accuracy of information contained in this brochure, we cannot take responsibility for any error or misdescription and we reserve the right to alter or amend designs and specifications without prior notice. The information contained herein is for guidance only and does not form part of any contract or warranty. External finishes may vary from those shown and any dimensions given are approximate and sizes may vary from those indicated. Properties may be built handed (mirror image). External materials, landscaping, garage and window positions may vary to suit the location of individual homes. Elevational treatments may vary to those shown, please speak to our New Homes Advisor for the details regarding individual plot specifications.
Specification relates to the majority of plots and is dependant on house type design. Choices are subject to build stage. The images shown are for illustration purposes only and may be of other house types. Whilst every care is taken to ensure accuracy of information contained in this brochure, we cannot take responsibility for any error or misdescription and we reserve the right to alter or amend designs and specifications without prior notice. The information contained herein is for guidance only and does not form part of any contract or warranty. External finishes may vary from those shown and any dimensions given are approximate and sizes may vary from those indicated. Properties may be built handed (mirror image). External materials, landscaping, garage and window positions may vary to suit the location of individual homes. Elevational treatments may vary to those shown, please speak to our New Homes Advisor for the details regarding individual plot specifications.
Specification relates to the majority of plots and is dependant on house type design. Choices are subject to build stage. The images shown are for illustration purposes only and may be of other house types. Whilst every care is taken to ensure accuracy of information contained in this brochure, we cannot take responsibility for any error or misdescription and we reserve the right to alter or amend designs and specifications without prior notice. The information contained herein is for guidance only and does not form part of any contract or warranty. External finishes may vary from those shown and any dimensions given are approximate and sizes may vary from those indicated. Properties may be built handed (mirror image). External materials, landscaping, garage and window positions may vary to suit the location of individual homes. Elevational treatments may vary to those shown, please speak to our New Homes Advisor for the details regarding individual plot specifications.
Specification relates to the majority of plots and is dependant on house type design. Choices are subject to build stage. The images shown are for illustration purposes only and may be of other house types. Whilst every care is taken to ensure accuracy of information contained in this brochure, we cannot take responsibility for any error or misdescription and we reserve the right to alter or amend designs and specifications without prior notice. The information contained herein is for guidance only and does not form part of any contract or warranty. External finishes may vary from those shown and any dimensions given are approximate and sizes may vary from those indicated. Properties may be built handed (mirror image). External materials, landscaping, garage and window positions may vary to suit the location of individual homes. Elevational treatments may vary to those shown, please speak to our New Homes Advisor for the details regarding individual plot specifications.